Interiors
Small apartment layout: planning for activities that share a room
Plan a small apartment layout by comparing daily routines, circulation, existing furniture, and activities that happen together before choosing an interior design.
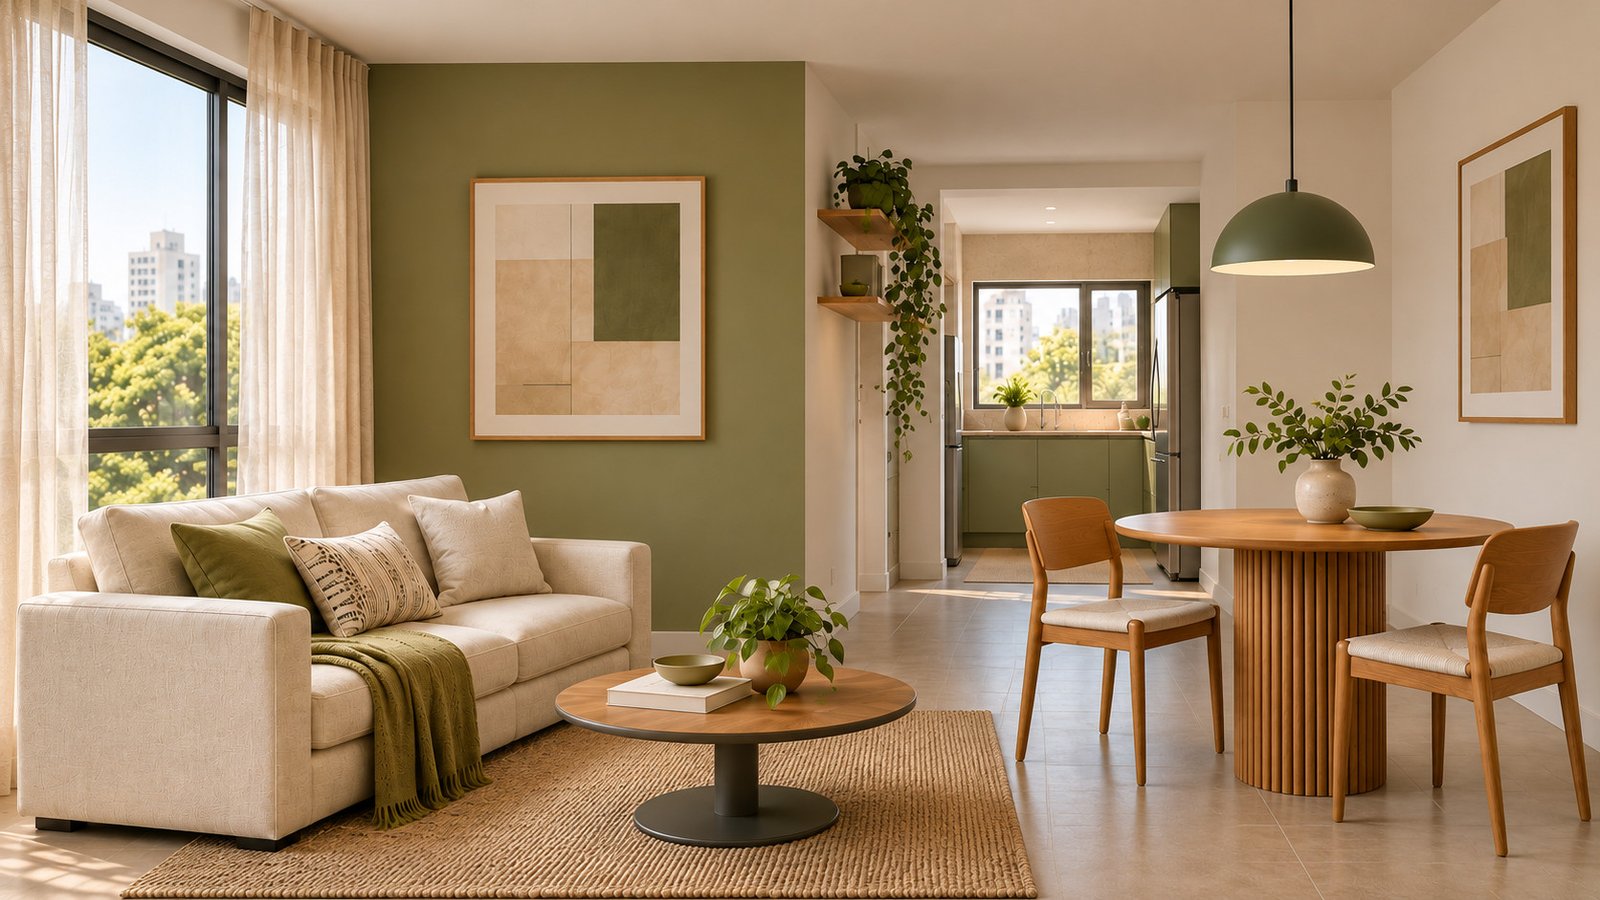
To organize a small apartment, start with activities that happen at the same time, routes between rooms, and furniture that needs to stay. Record conflicts in how the space is used and compare alternatives with your designer before buying furniture or deciding on changes to the property.
A living room may accommodate meals, relaxation, studying, and circulation. The problem is not always the number of furniture pieces: sometimes two activities need the same surface, or a chair has to be moved whenever someone crosses the room.
When preparing for an interior design project in Campinas and the surrounding area, bring concrete examples from your daily routine. The following guide helps structure that conversation. It is not a ready-made floor plan and does not prescribe dimensions for every apartment.
Map the times when activities overlap
Observe an ordinary day and an occasion when you have guests. Who uses the table while someone else prepares a meal? Are work materials still spread out at dinner time? Note what happens, for how long, and how often.
Separate daily needs from occasional ones. A larger table may suit one routine and make another more difficult. Consider the full experience, including putting things away, opening doors, and reaching other rooms.
Check circulation while furniture is in use
A photograph with everything closed can hide a conflict. Record the position of pulled-out chairs, open cabinet doors, and objects used during an activity. Also explain whether anyone has particular mobility or support needs.
Bring preliminary measurements and photographs to your designer, marking anything that still needs to be checked during the survey. Do not treat an online measurement as approval of a circulation route: the assessment depends on the overall layout, openings, and users.
Create a conflict checklist before choosing a solution
Use one record for each activity. The example below is hypothetical and helps frame questions; it does not represent a Dedicati client or project. Replace these situations with what you observe in your own apartment.
| Situation | Observed conflict | Question for the design |
|---|---|---|
| Studying and dining | Notebooks occupy the only available surface | Where can materials go when studying is finished? |
| Having guests | Pulled-out chairs interrupt circulation | What alternative allows guests without blocking routes? |
| Relaxing and moving through the room | The route crosses the relaxation area | How can furniture positions be compared while keeping access clear? |
Decide what stays and where each activity ends
List existing furniture with its dimensions, how it opens, and why you want to keep it. A piece with sentimental value may be a priority, but its position needs to be considered alongside other needs. Avoid ordering cabinetry simply to fill an empty space before understanding what it must store.
For each activity, describe the setup and the process of putting things away. If a table changes purpose every day, consider where objects will go in between and who will move them. Transformable furniture is useful only when that transformation works for the residents.
Compare alternatives by the problems they solve
Ask for the design presentation to revisit the conflicts you recorded. One alternative may support frequent shared meals; another may prioritize keeping a piece of furniture or storing materials. Record advantages, limitations, and questions rather than choosing only the most attractive image.
Before purchasing, confirm which measurements and specifications are approved and which still need checking. Changes to walls, building services, or other parts of the property require their own assessment and cannot be decided from the appearance of a reference image.
From reading to deciding
Your next step
Gather current photographs, a list of furniture you want to keep, and three conflicts in your daily routine. Use Initial Analysis to introduce your apartment and discuss the interior design work it needs.
Explore our Interior Design service or share your project in the initial analysis.