Planning
Architecture brief: what to prepare before your project
Learn how to organize your daily routines, priorities, references, and property information for a productive conversation before starting an architectural project.
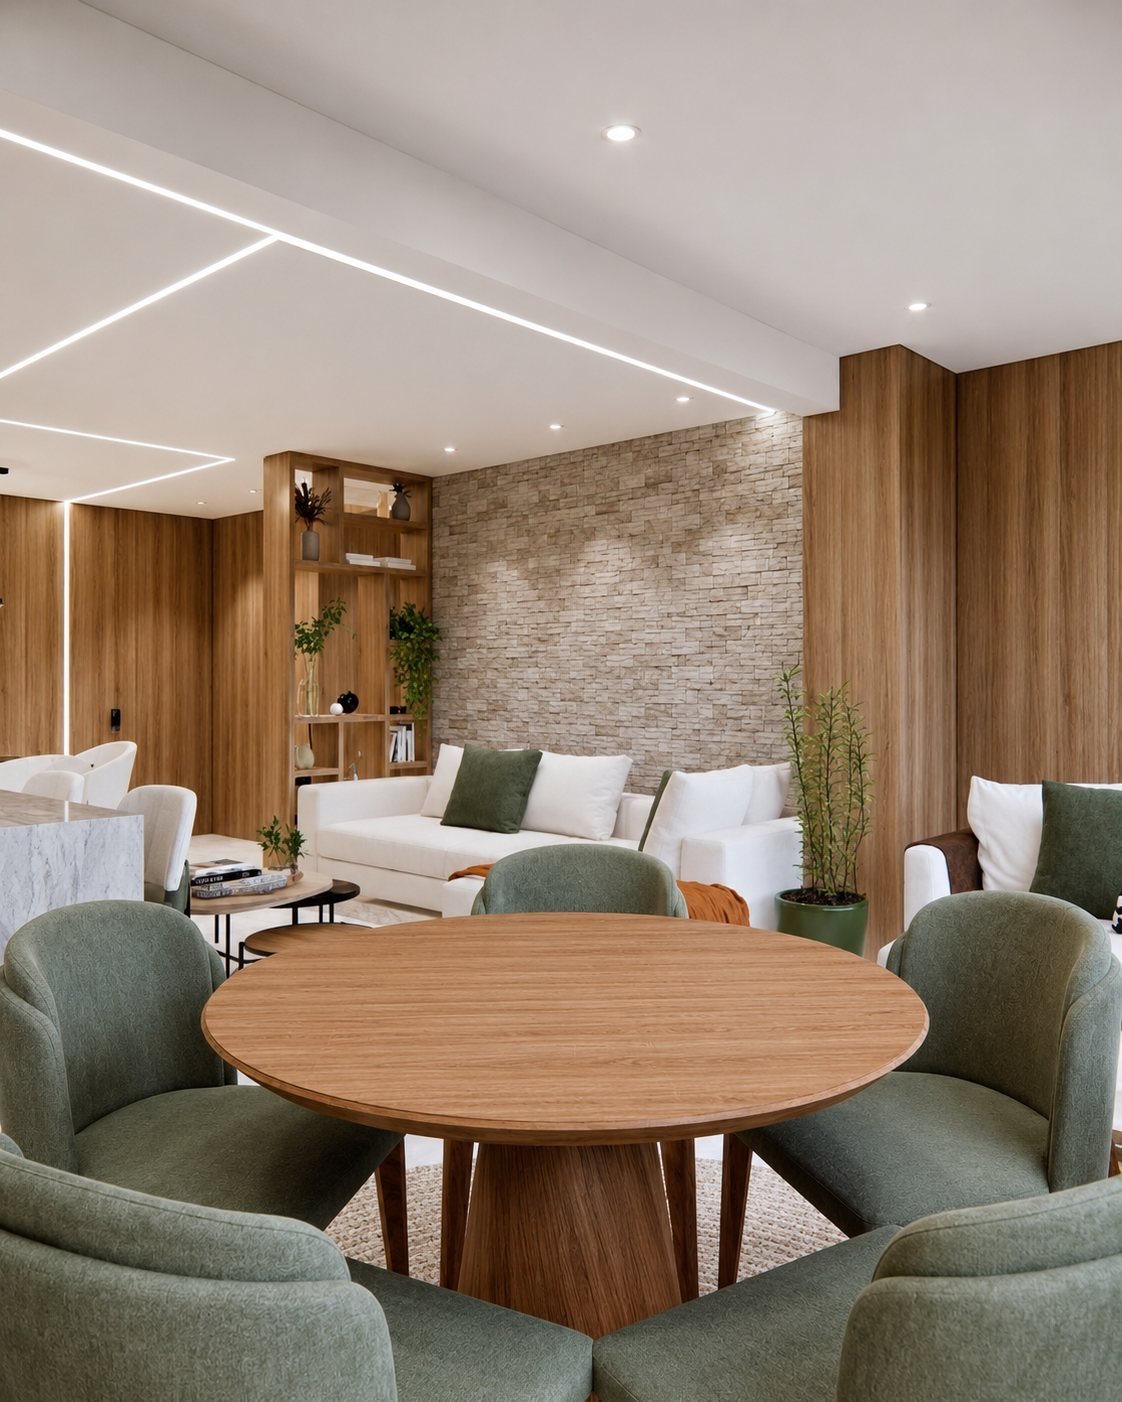
An architecture brief gathers information about the property, daily routines, priorities, and practical conditions for the project. Prepare specific examples, available documents, and annotated references; you do not need to arrive with a finished solution.
Before choosing finishes or picturing a completed floor plan, consider what the space needs to achieve. An architecture brief brings this information together to guide the first conversations: who will use the property, what daily life looks like, and which changes make sense in that context.
You do not need to arrive with every answer. Specific situations and honest questions are a good starting point. Explaining that the kitchen becomes crowded when the family gathers reveals more about a need than simply asking for a larger kitchen.
Start with the routines of the people who use the space
Describe an ordinary day as well as occasions that fall outside your usual routine. Working from home, eating at different times, frequent visitors, and leisure activities reveal needs that a list of rooms cannot capture. Involve everyone who shares the property so that different expectations become clear from the outset.
Consider what may change: your household, how often a room is used, or the need to accommodate someone for longer stays. These possibilities are worth discussing without assuming that every scenario requires an immediate alteration.
Separate needs, preferences, and wishes
Not everything will carry the same weight when decisions arise. Identify what must be resolved, what would be welcome, and what can wait. This order of priorities helps you assess alternatives while keeping sight of why you sought a design project in the first place.
- Needs: current difficulties that affect how the space can be used.
- Preferences: features that make the space more enjoyable for you.
- Future wishes: possibilities that depend on other decisions or a later phase.
Gather the property information you already have
Available plans, photographs, the location, and a description of the current condition help set the context. Explain whether the property is occupied, under construction, or still being considered for purchase. If you have condominium documents or guidelines, mention them so the team can identify what needs to be reviewed.
There is no need to produce a measured survey yourself. Identify what is available and what remains unknown. Informal measurements and old plans can support the initial conversation, but the team must assess their suitability before using them to develop the design.
Choose references and explain why they appeal to you
An image folder becomes more useful when it includes comments. For each reference, explain what caught your attention: the light, the welcoming atmosphere, the organization of belongings, or the relationship between rooms. Also note what you would not want to reproduce.
The aim is to understand your preferences, rather than combine parts of unrelated projects without considering your property. An image may show different proportions, lighting conditions, and ways of using a space. The brief turns inspiration into criteria for a design of your own.
Discuss your resources and practical circumstances
Share your available budget, existing commitments, and circumstances that affect the work. Moving dates, staying in the property during construction, and purchases already made are examples of decisions that should be discussed early.
Present your preferred date as something to assess. Design, hiring suppliers, and construction involve separate stages. Discussing these circumstances early helps define the scope and the checks needed next, without turning an intention into a commitment before it has been assessed.
Bring a summary to the first conversation
A short document can bring together the main points and keep the conversation focused. An elaborate presentation is unnecessary: clear notes and annotated images are already useful.
- Who uses the space and which activities need to take place there.
- What works today and the main difficulties you face.
- Available property information and selected references.
- Priorities, budget considerations, and questions about the process.
Frequently asked questions
What should I bring to my first conversation with an architect?
Bring a description of your routine, the main difficulties with the space, photographs, available plans, and references with notes explaining what you like about each one. Also record decisions already made and questions about the process.
Can I start the brief without an up-to-date floor plan?
Share the documents you have and explain their origin and limitations. The team will assess which information can be used and which surveys will be needed to develop the design.
Does the brief replace the architectural design?
No. It organizes the needs that guide discussions and design development. The solutions and design documents depend on the agreed scope of services.
From reading to deciding
Your next step
The brief is a starting point that can be developed as the work progresses. The more specific your description of everyday life, the clearer the design discussion will be. Start with your needs and leave room for the team to suggest options you have not yet considered.
Explore the Architectural Design service or share your project in the initial analysis.


