 3 photosView project
Interior design
Alphaville
A design with layouts, materials, and lighting chosen to improve how the space is used.
Explore our interior design, renovation, and transformation projects. Select a project to see its images and details.
3 photosView projectA design with layouts, materials, and lighting chosen to improve how the space is used.
 1 photoView project
A design with layouts, materials, and lighting chosen to improve how the space is used.
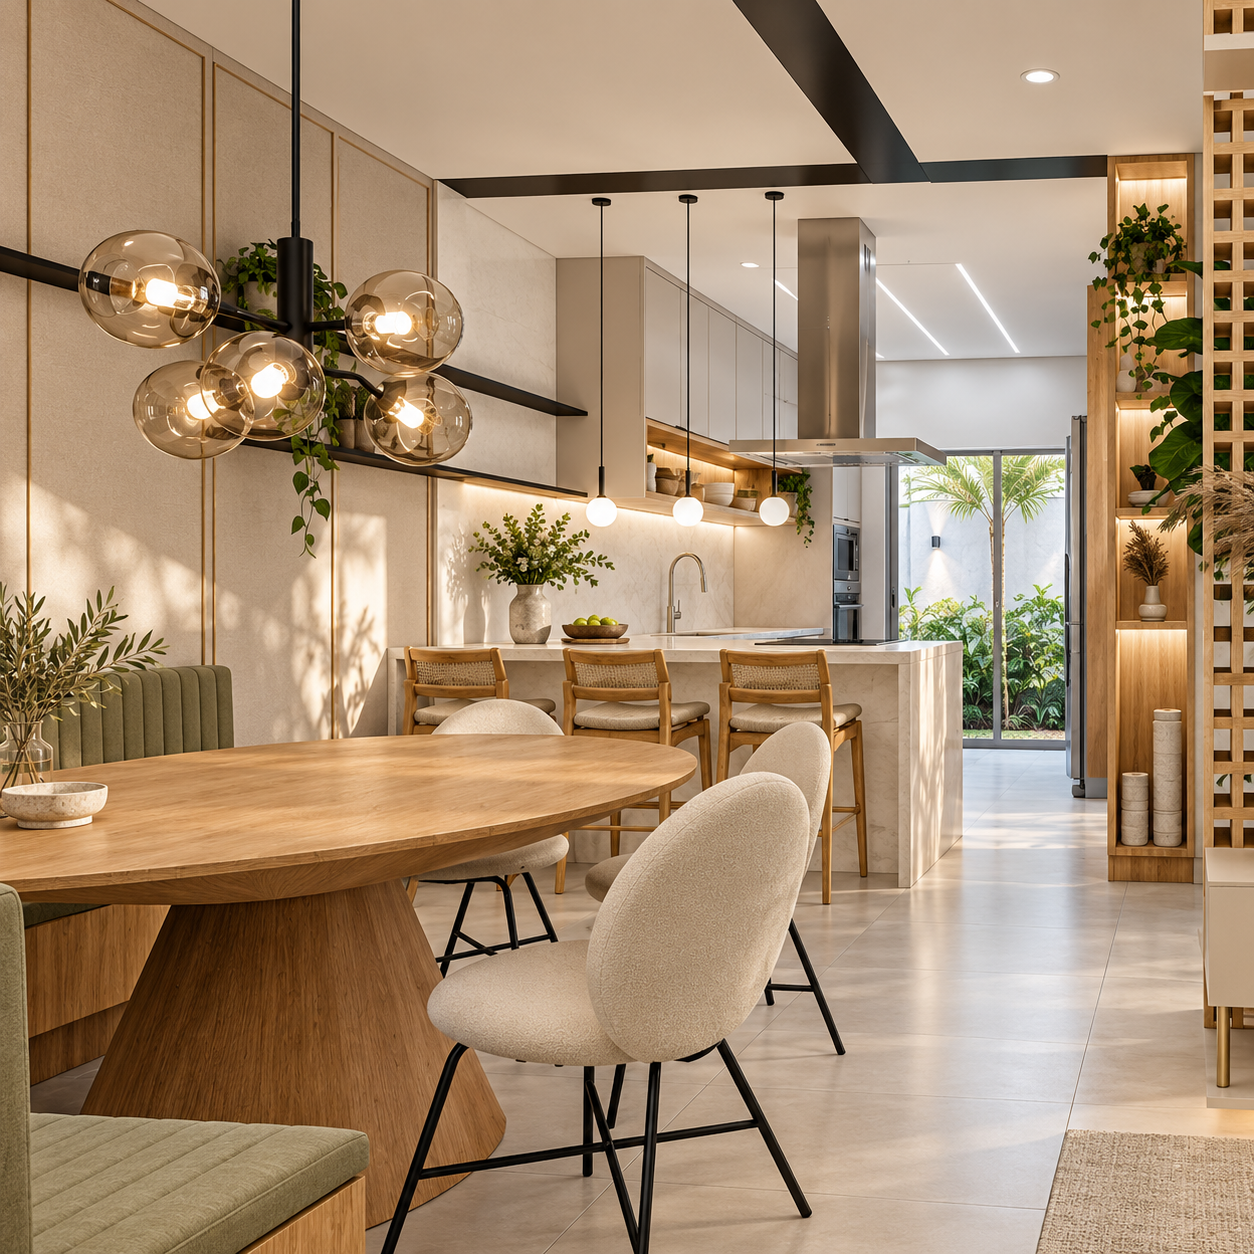 4 imagesView project
Interior design and property compliance in Valinhos, including layout, materials, and lighting decisions.
 9 photosView project
Interior design and construction management in Campinas. Photographs of the completed spaces.
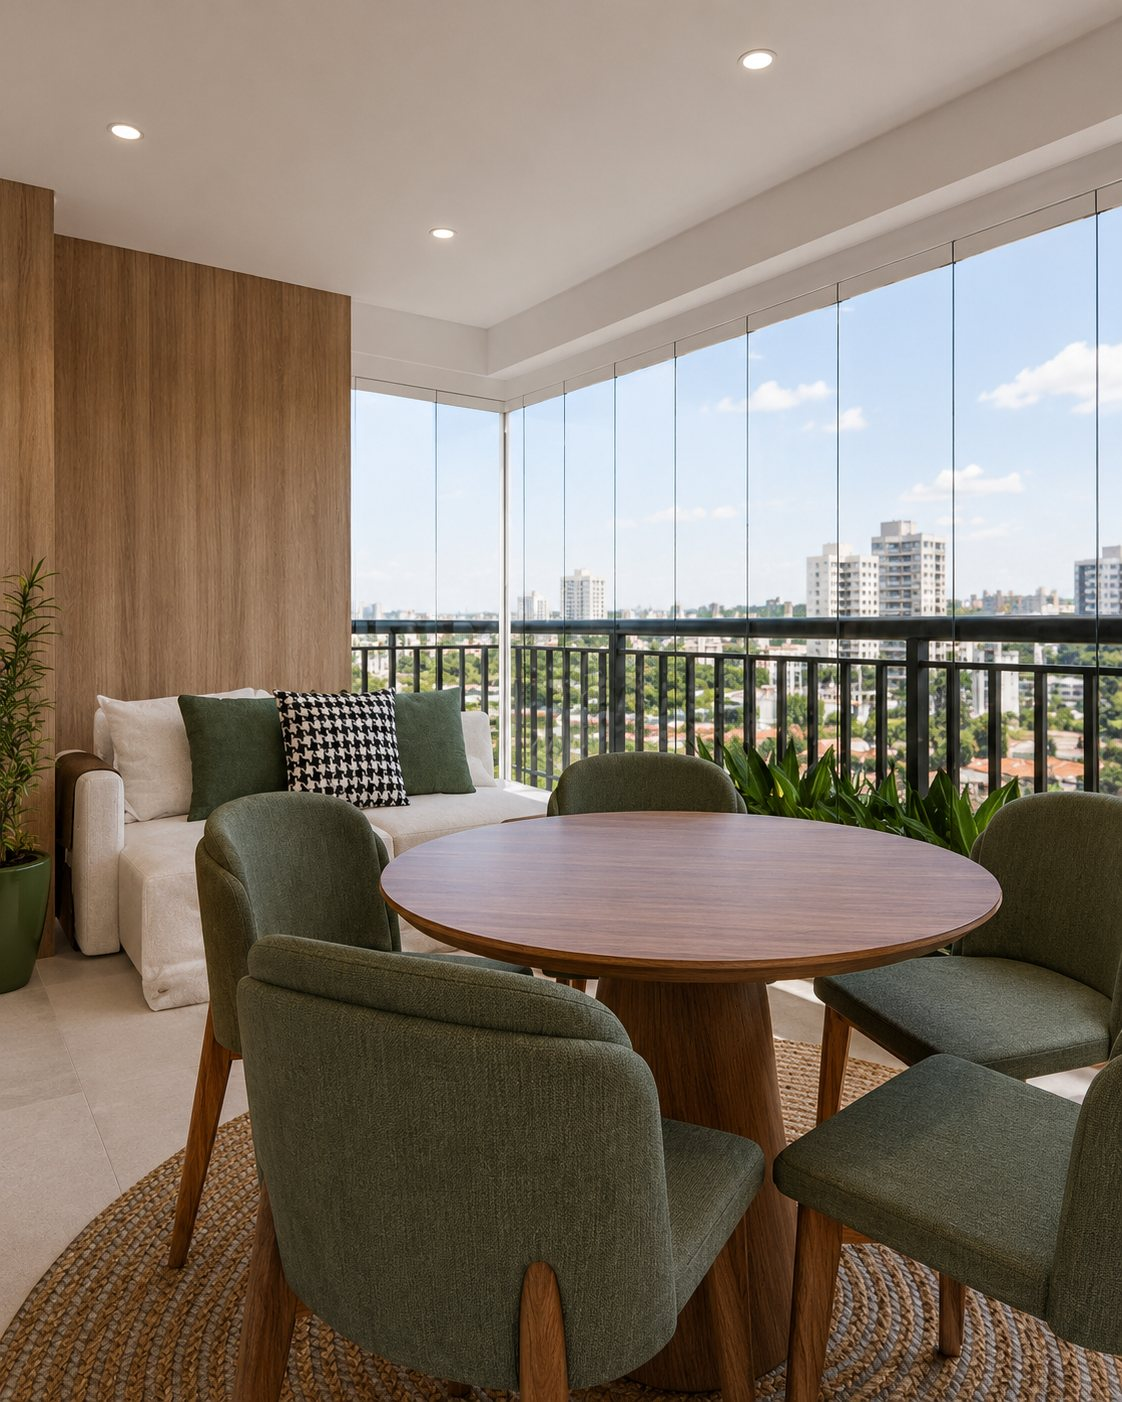 3 imagesView project
Interior design and construction management in Campinas. Design visualizations presenting the spaces and their proposed solutions.
 5 photosView project
A design with layouts, materials, and lighting chosen to improve how the space is used.
 2 photosView project
A design with layouts, materials, and lighting chosen to improve how the space is used.
 13 photosView project
A design with layouts, materials, and lighting chosen to improve how the space is used.
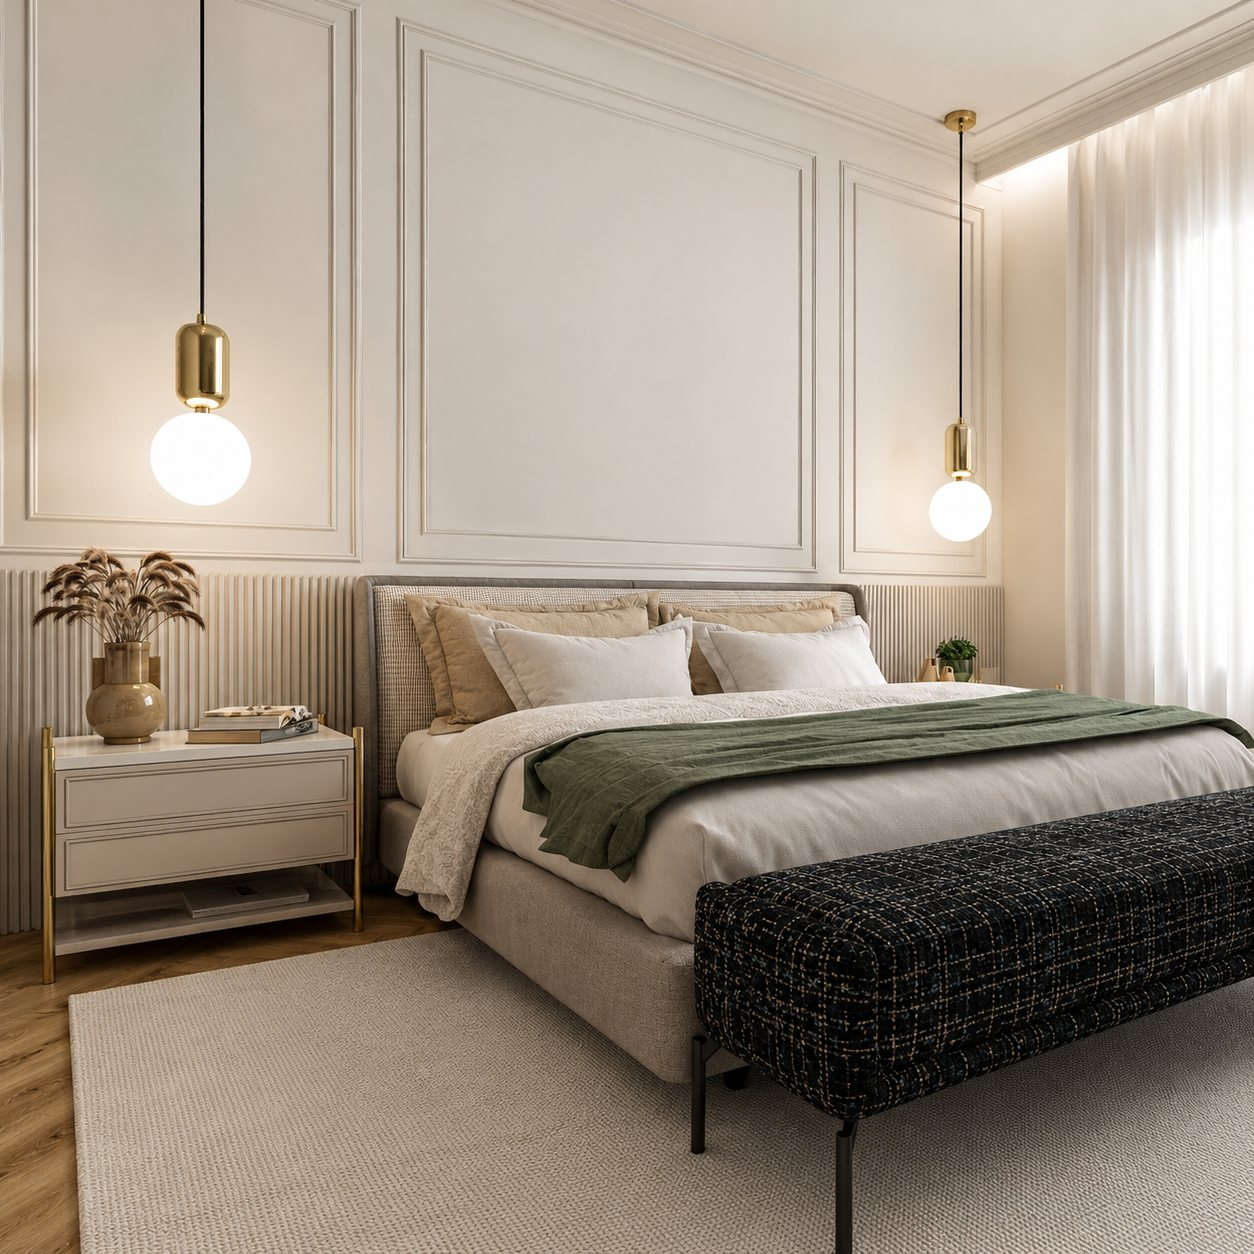 2 photosView project
A design with layouts, materials, and lighting chosen to improve how the space is used.
 2 photosView project
A design with layouts, materials, and lighting chosen to improve how the space is used.
 2 photosView project
Before-and-after views highlighting the original challenge, the proposed solution, and the improvements to the space.
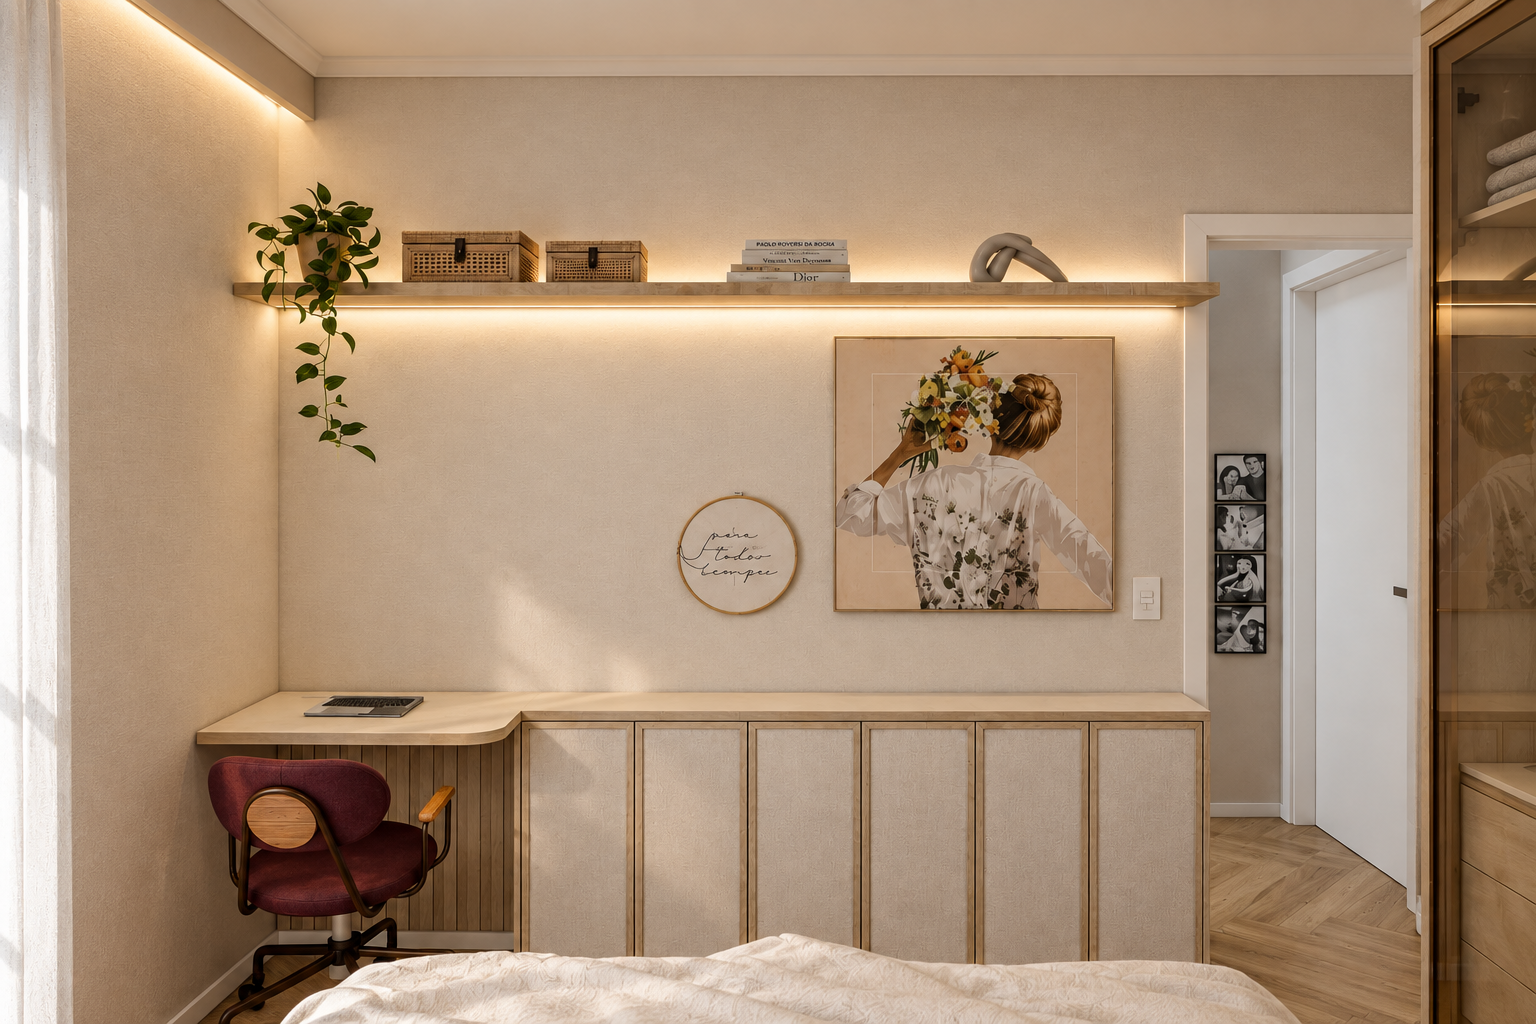 3 photosView project
A design with layouts, materials, and lighting chosen to improve how the space is used.
 8 photosView project
A design with layouts, materials, and lighting chosen to improve how the space is used.
 2 photosView project
Before-and-after views highlighting the original challenge, the proposed solution, and the improvements to the space.
 2 photosView project
Before-and-after views highlighting the original challenge, the proposed solution, and the improvements to the space.
 2 photosView project
Before-and-after views highlighting the original challenge, the proposed solution, and the improvements to the space.
 2 photosView project
From technical drawings to construction: coordinating the concept, details, and on-site work to reduce last-minute changes.
Tell us what you would like to transform. Our team will guide your next step.
Request an initial analysisStart with an initial analysis of your project.