Interior Design, approval coordination and construction management.
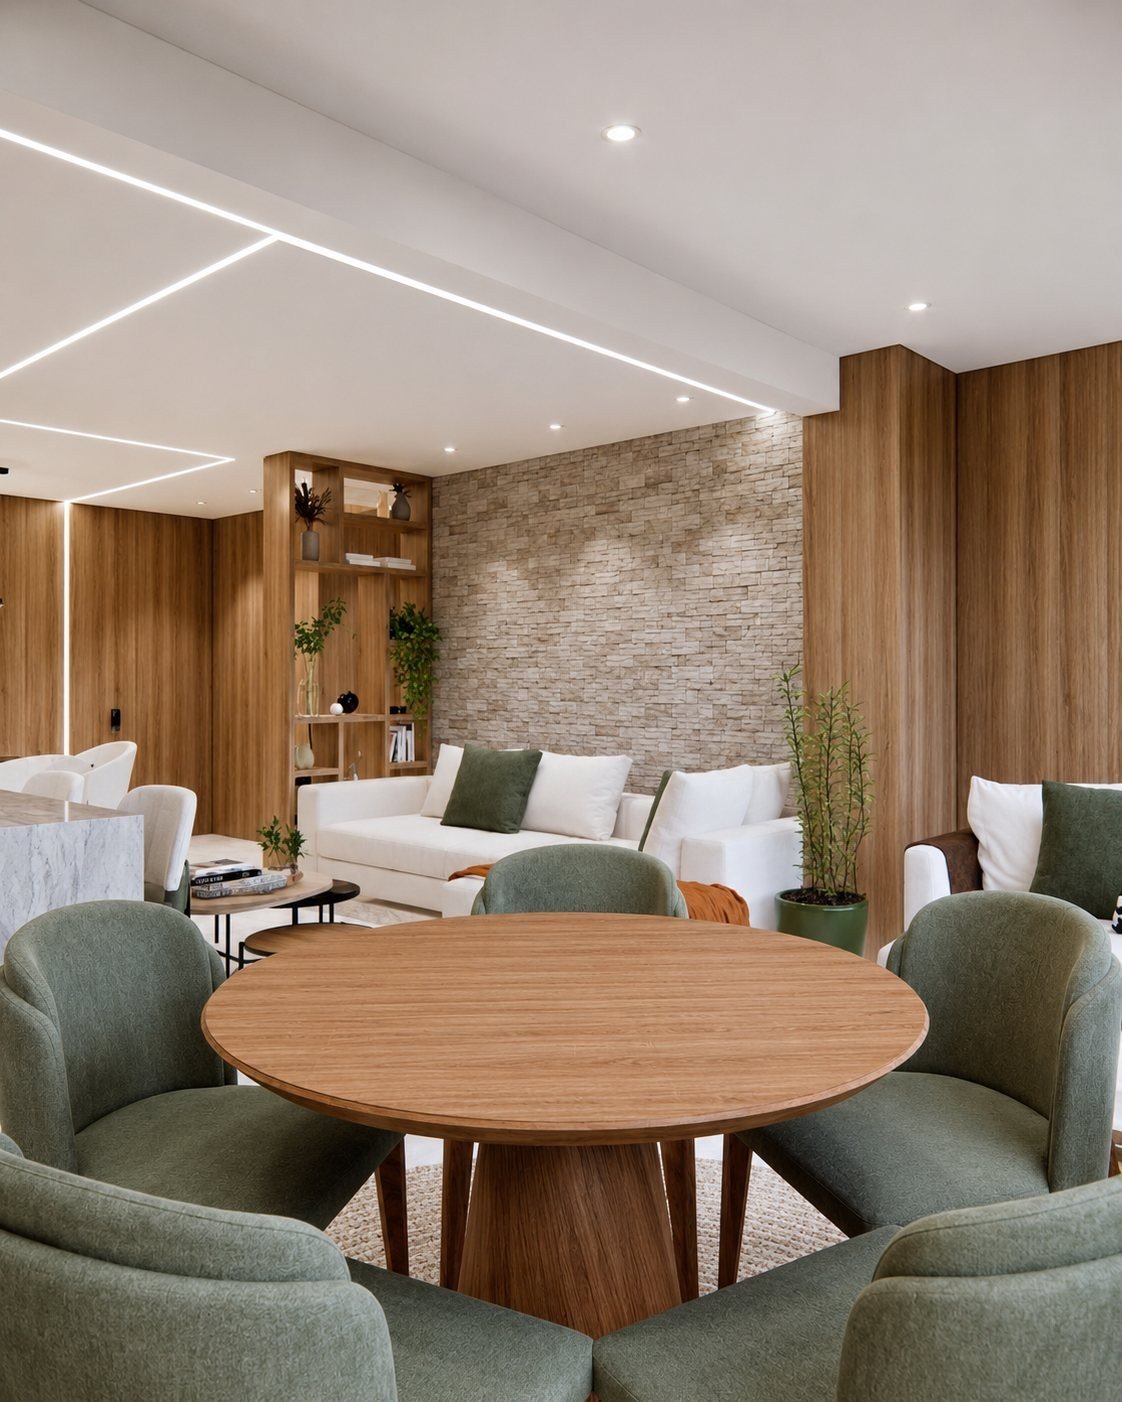
Visualization of the living and dining areas, with a round table, green chairs and wood paneling. Visualizations processed from the original project renderings. These are not photographs of the completed work.
Residential · Complete interiors · Campinas, SP
The project and its visual record
Visualizations processed from the original project renderings. These are not photographs of the completed work.
La Vie Swiss Park in Campinas: an interior design and construction management case study with clearly identified project visualizations.
About the project
Location
Campinas, SP
Category
Residential · Complete interiors
Dedicati scope
Interior Design, approval coordination and construction management
Context
La Vie Swiss Park is a residential interior design project developed in Campinas, SP, with Dedicati responsible for the design, approval coordination and construction management.
Challenge
The challenge was to translate identity and everyday routines into functional spaces.
Solution
The proposal combined interior design and technical detailing to guide construction, with a focus on functionality and coherence between spaces.
Continuity between living and dining areas
In the view shown, the round table and green chairs form a dining area beside the living space. Wood paneling, a textured wall finish and linear lighting contribute to the composition. The visualization shows these relationships and the proposed design language.
From concept to detailing
The case record includes interior design, approval coordination and construction management. The proposal incorporates technical detailing to guide construction and maintain consistency between rooms. The images on this page represent the design; they are not presented as photographic evidence of completed finishes.
Explore the spaces
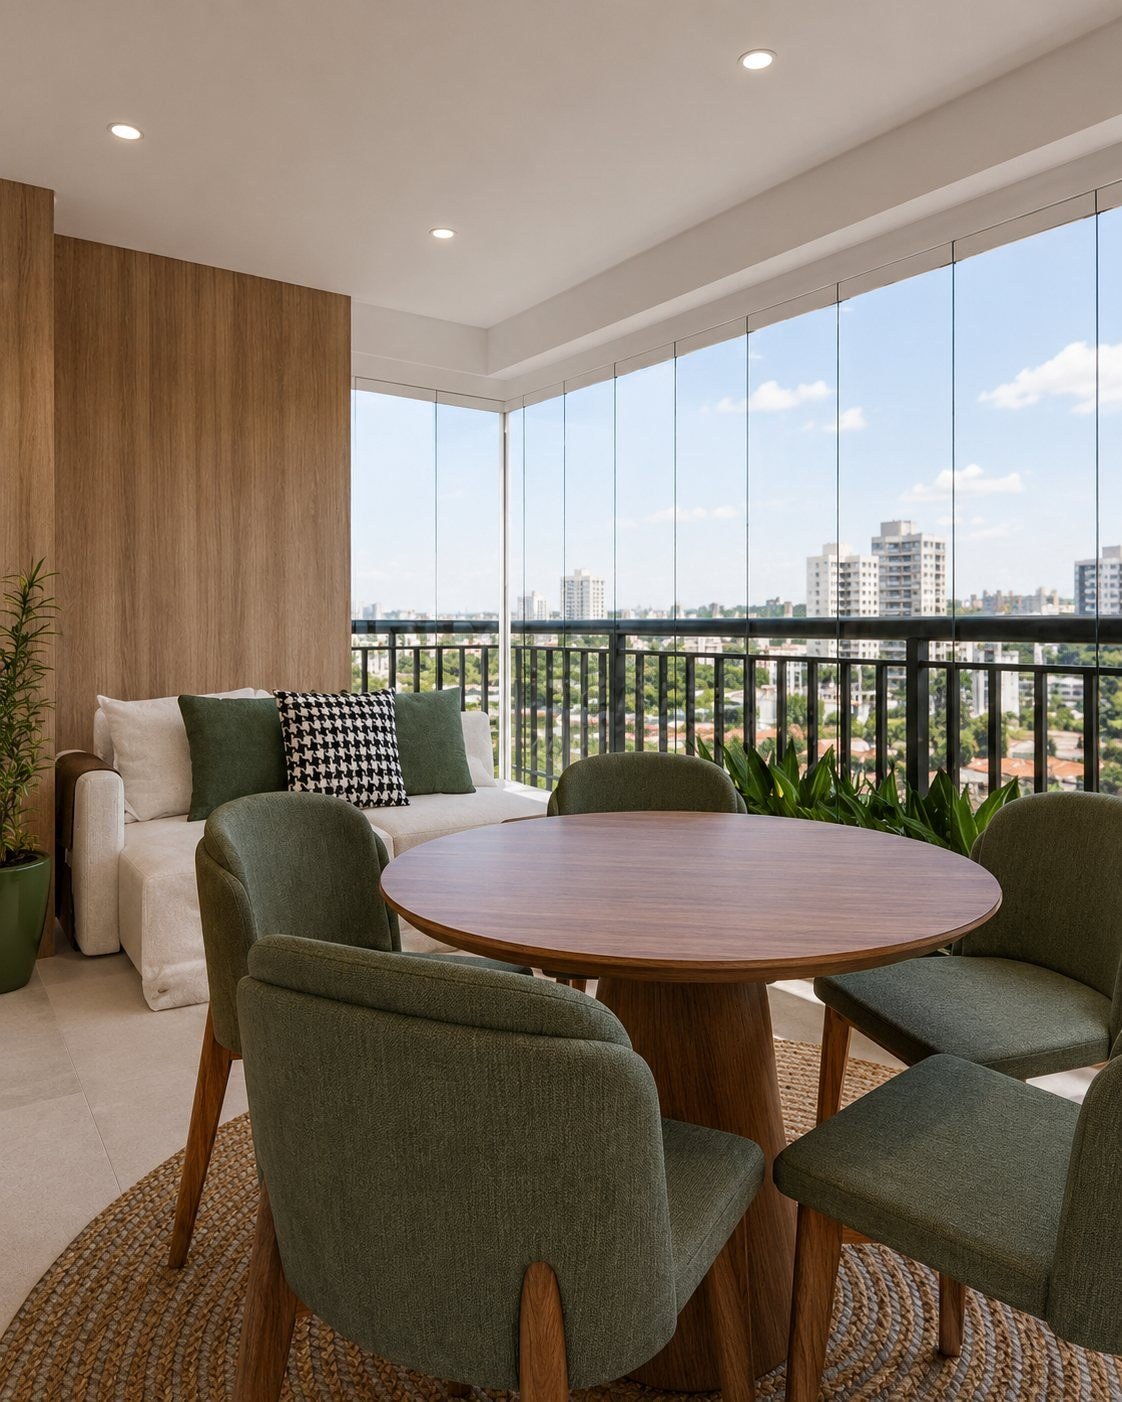
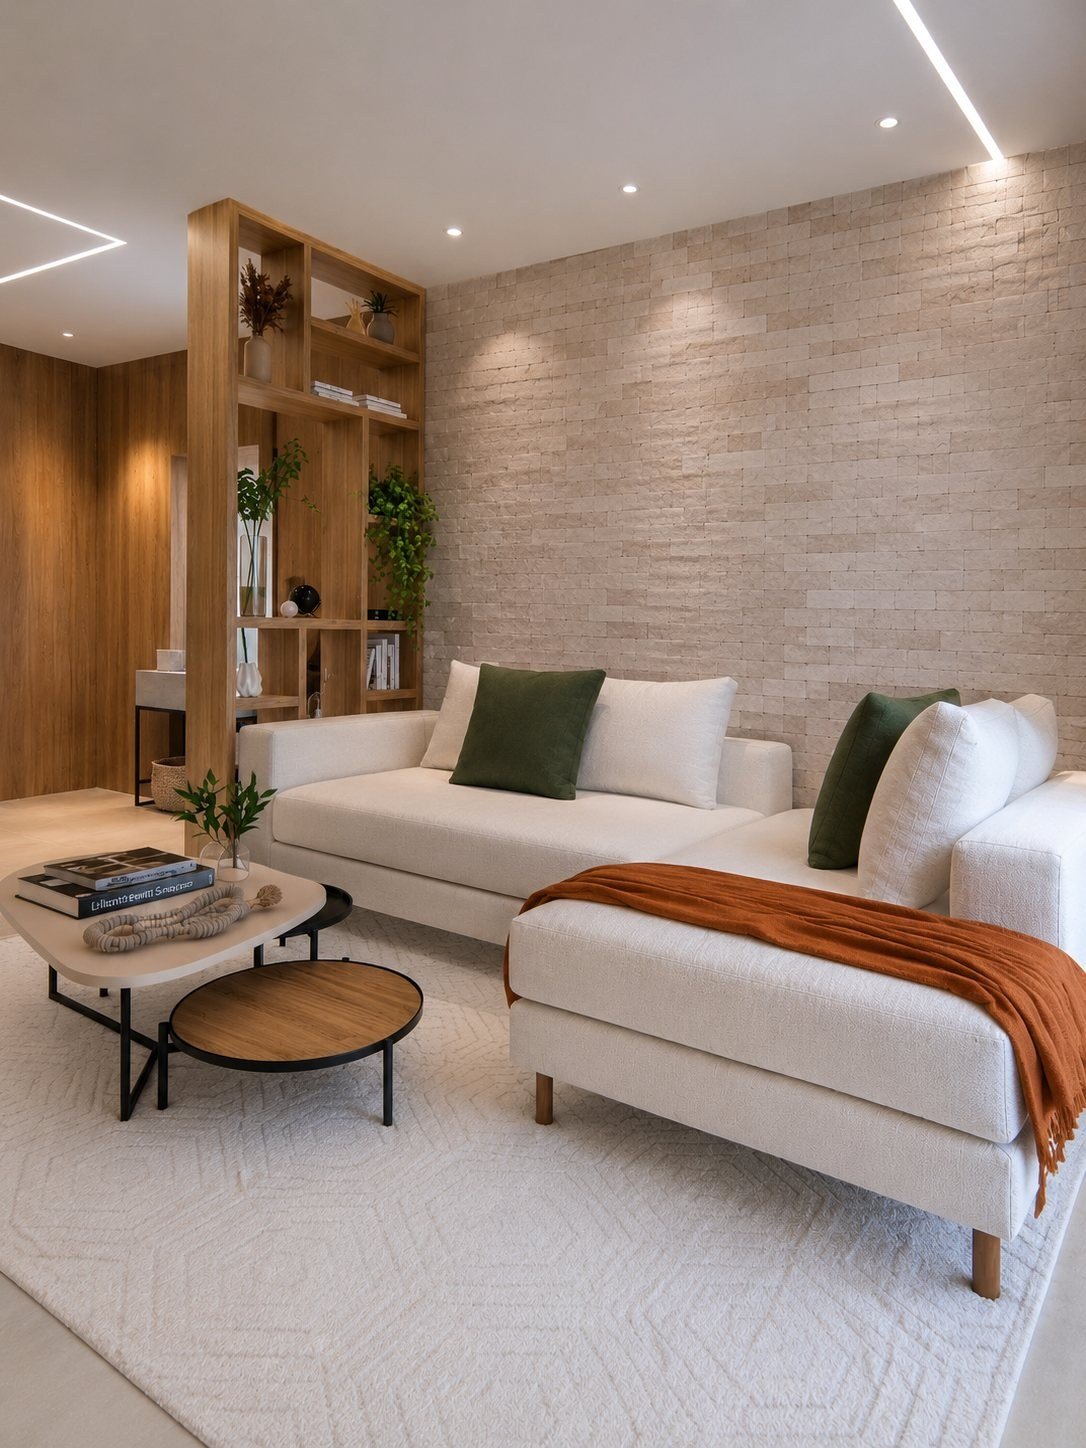
La Vie Swiss Park project visualization, view 01. Visualizations processed from the original project renderings. These are not photographs of the completed work.La Vie Swiss Park project visualization, view 03. Visualizations processed from the original project renderings. These are not photographs of the completed work.