Interior Design, approval coordination and Construction Management.
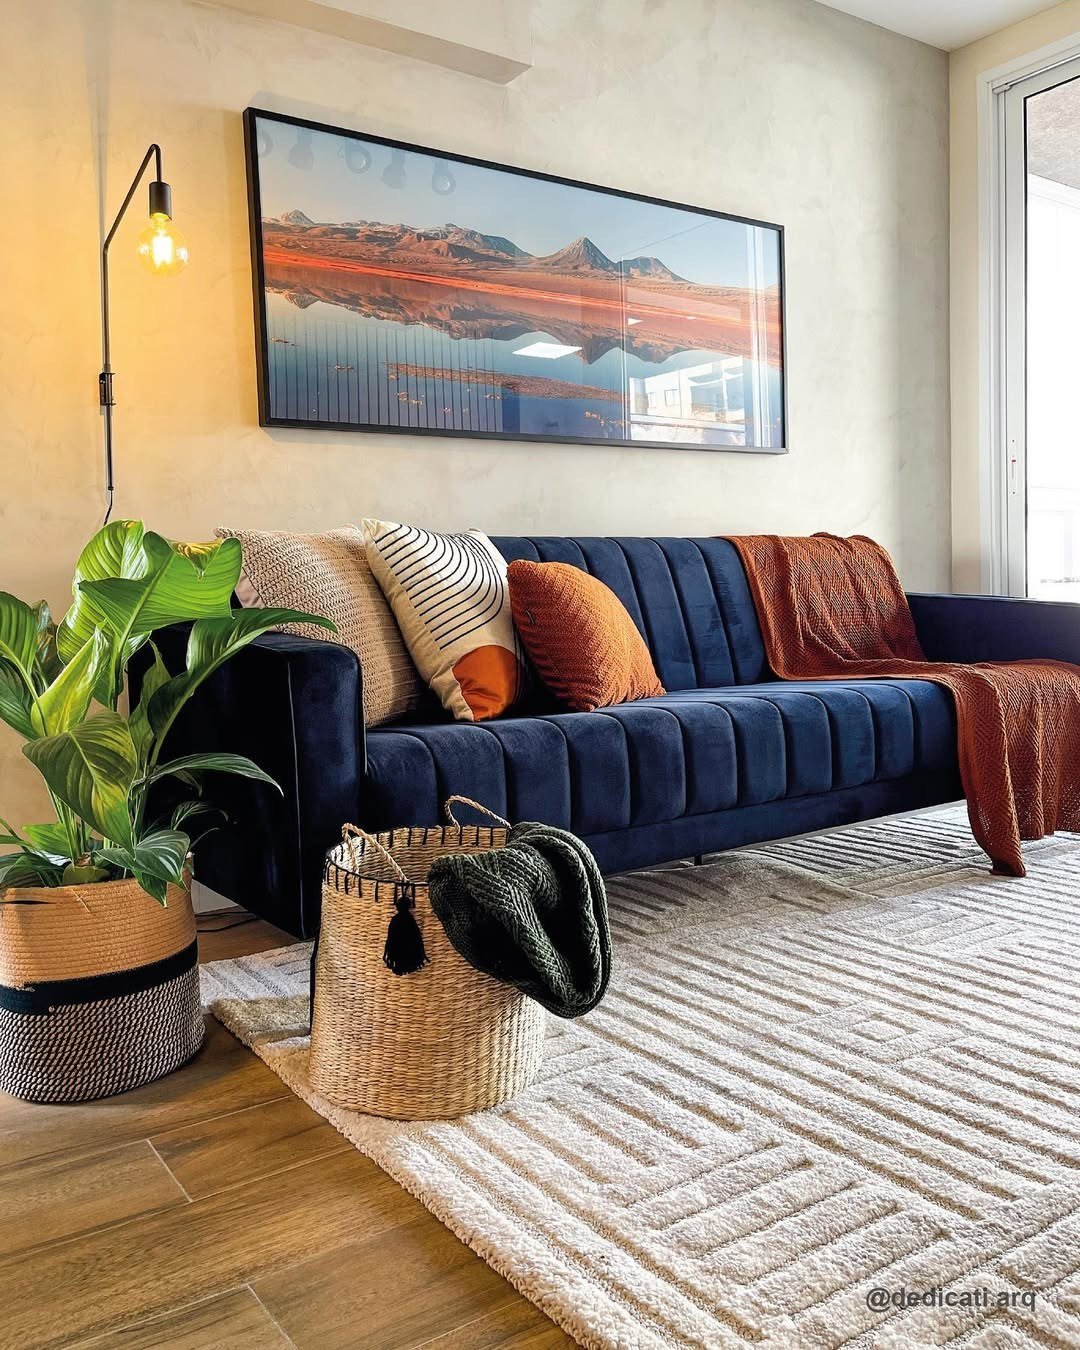
Living room with a blue sofa, wall lighting and layered textiles. Photographs of the completed interiors.
Residential · Compact apartment · Campinas, SP
The project and its visual record
Photographs of the completed interiors.
Exclusivo Cambuí case study: interior design and construction management in Campinas, with photographs of the completed interiors.
About the project
Location
Campinas, SP
Category
Residential · Compact apartment
Dedicati scope
Interior Design, approval coordination and Construction Management
Context
Exclusivo Cambuí is a residential interior design project for a compact apartment in Campinas, SP, with Dedicati responsible for the design, approval coordination and construction management.
Challenge
The challenge was to enhance a compact apartment.
Solution
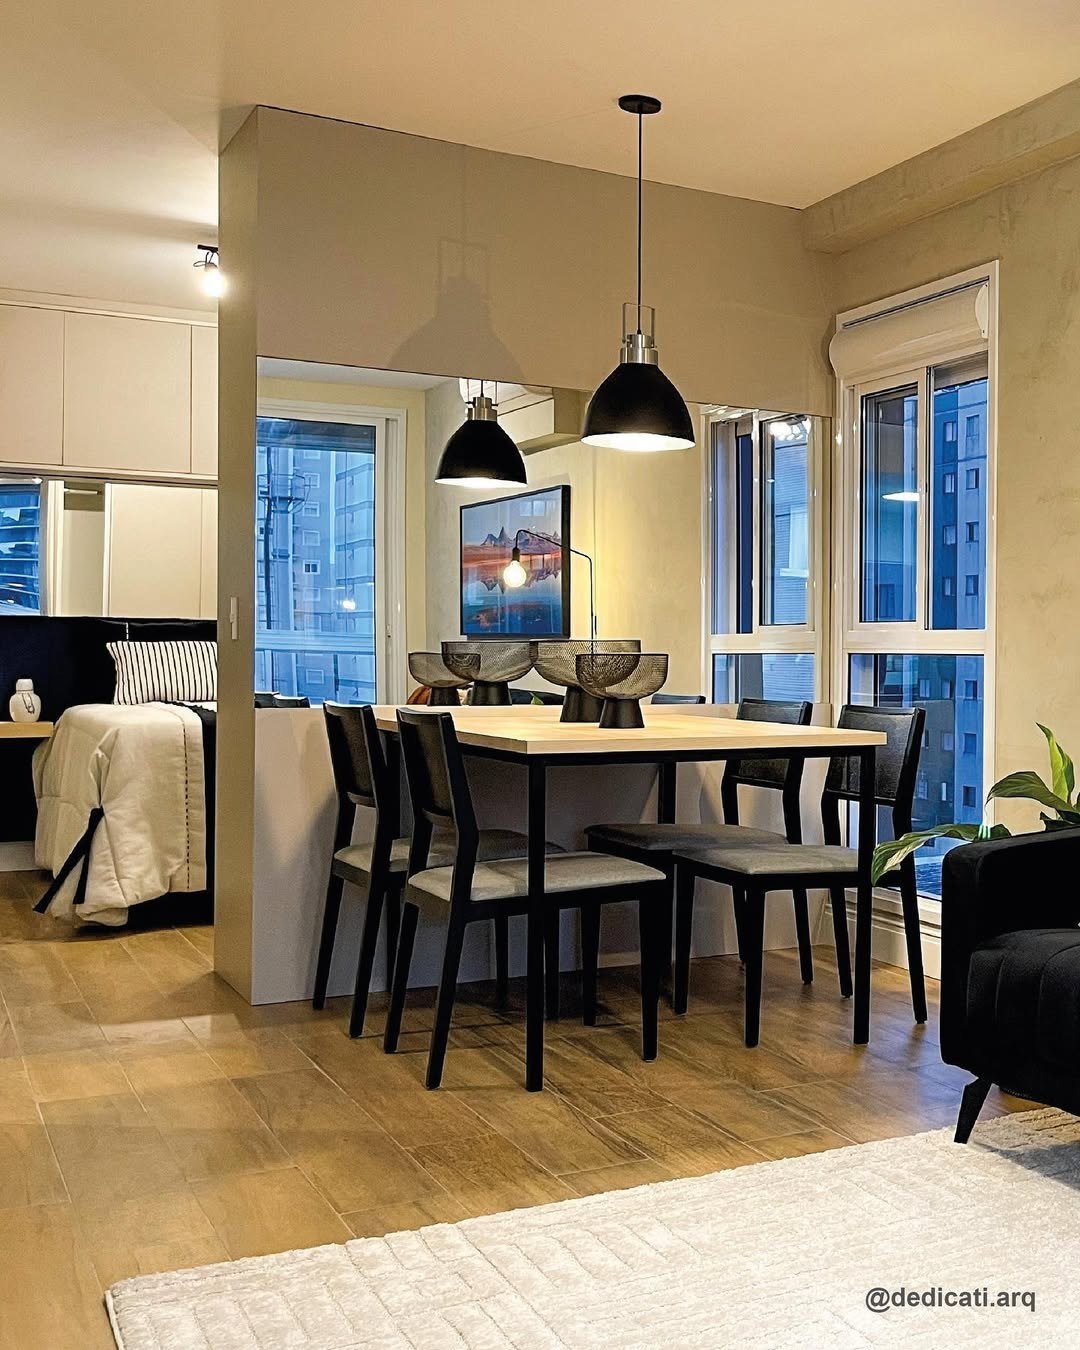
The proposal used visual integration, lighting and furniture to enhance the sense of comfort without losing sophistication.
Reading the photographed interiors
In the living room, the blue sofa introduces a focal color, accompanied by cushions and a throw in warm tones. Wall lighting and the textures of the rug and baskets complete the composition. These elements show how furniture, lighting and finishes contribute to the interior design.
Design and construction oversight
The recorded scope for this case includes interior design, approval coordination and construction management. The photographs show the completed interiors. The scope and deliverables of a new commission need to be defined in its own proposal according to the property’s needs.
Explore the spaces
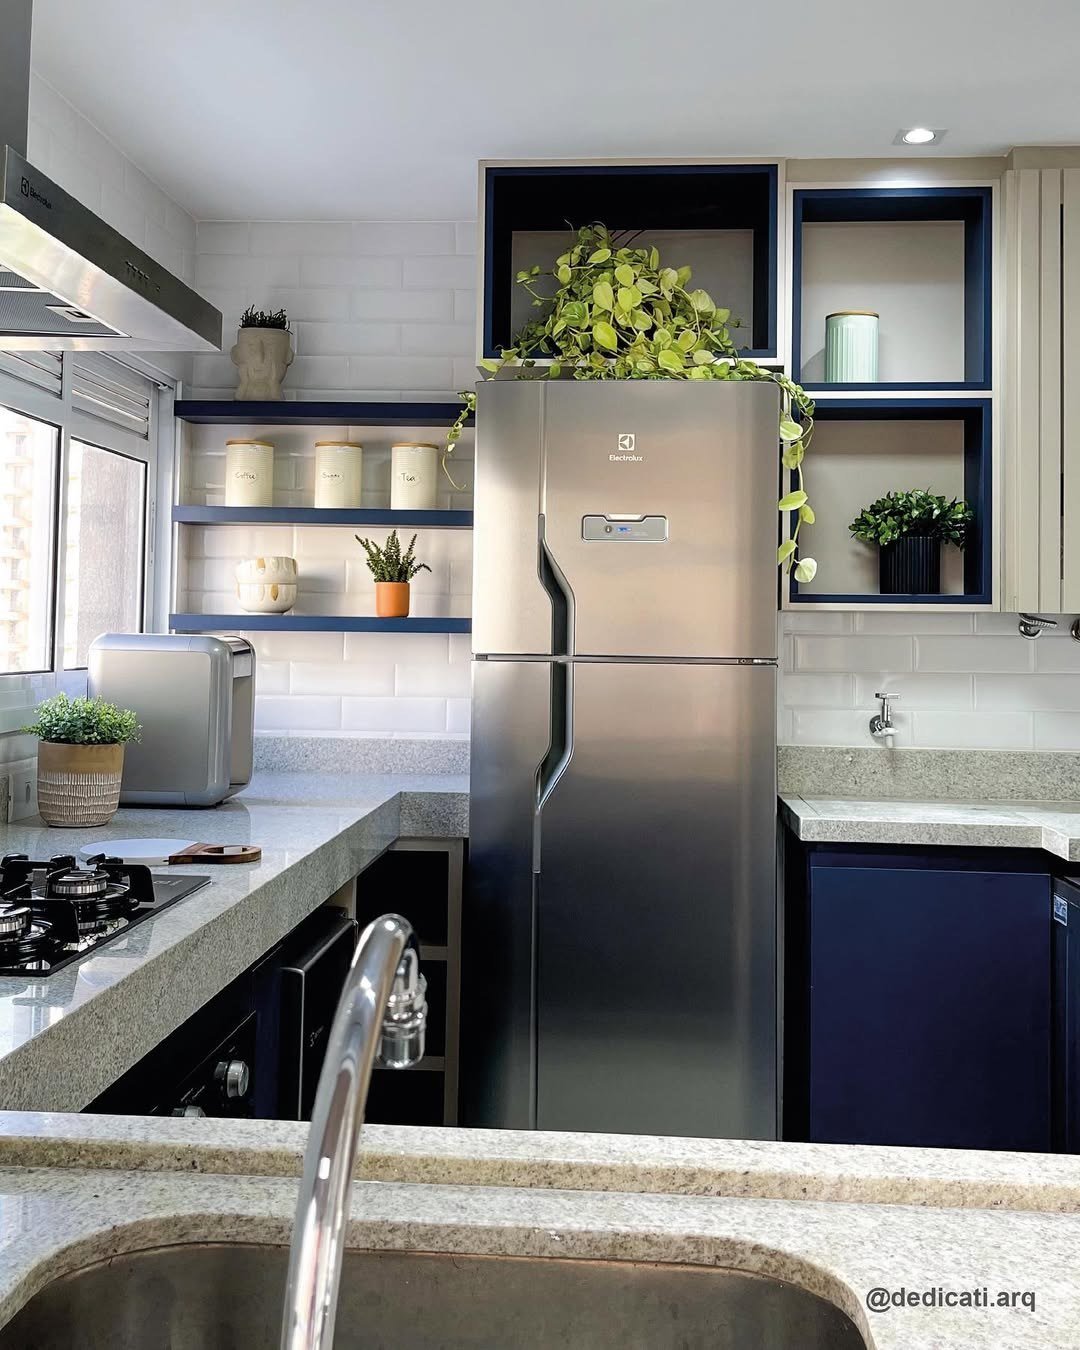
Apartment dining area. Photographs of the completed interiors.Apartment kitchen. Photographs of the completed interiors.