Casa em Valinhos: interior design and property compliance
Interior Design and Property Compliance.
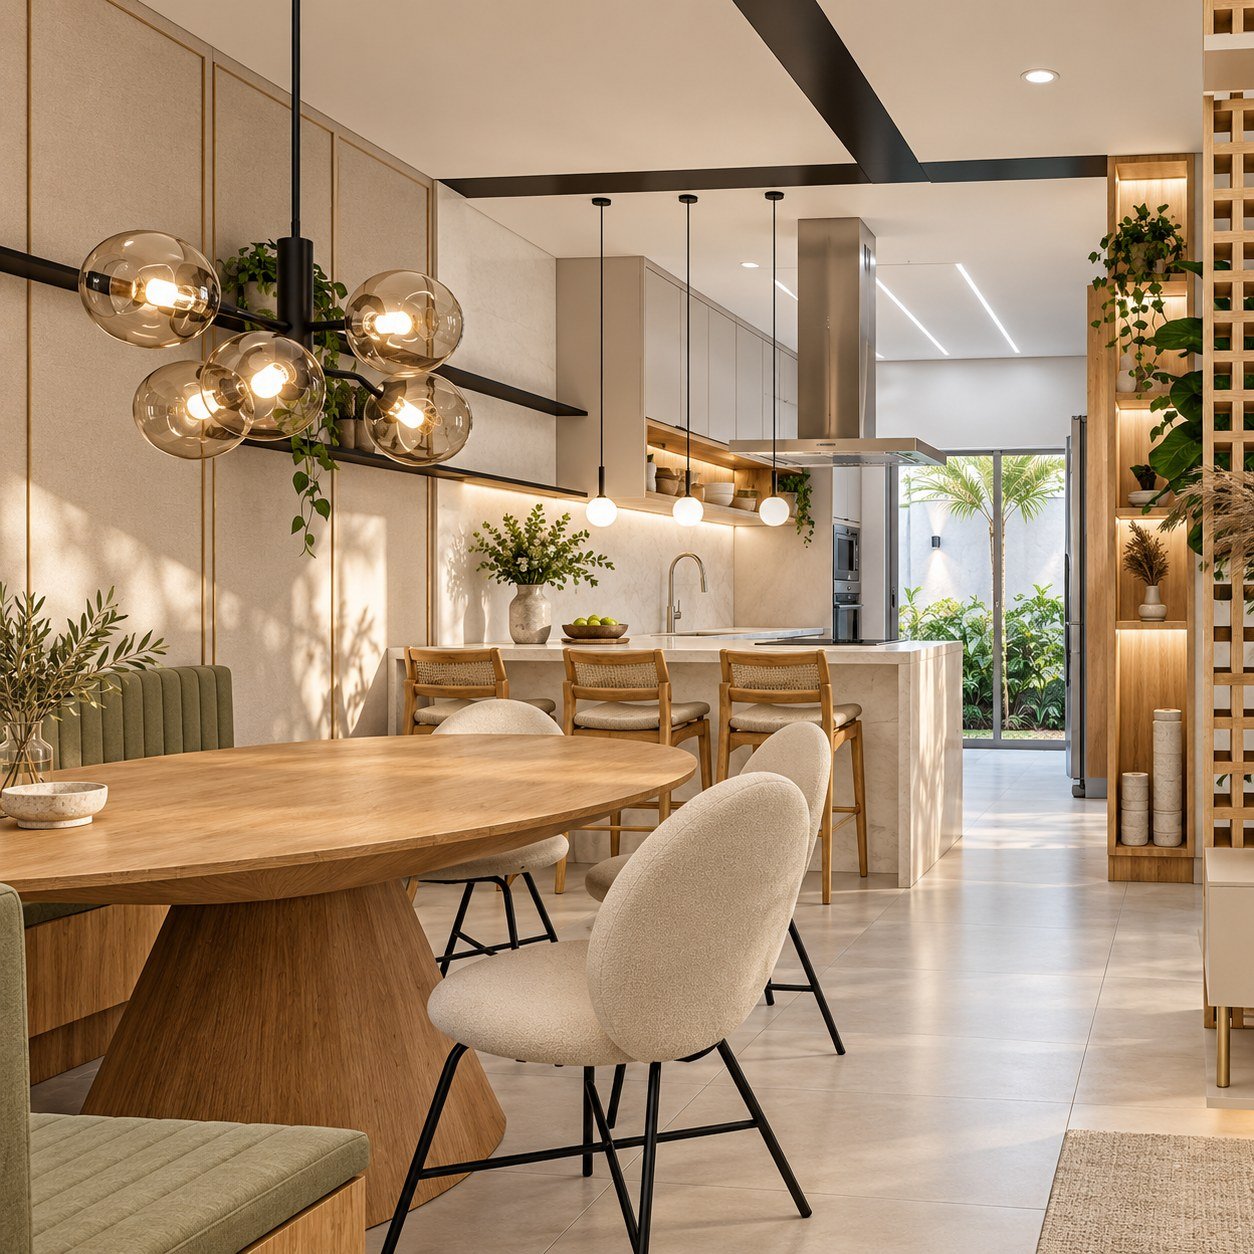
Visualization of the dining room and kitchen, with a table, counter and lighting. Visualizations reprocessed from the original project renderings. These are not photographs of the completed work.
Residential · Valinhos, SP, Brazil
The project and its visual record
Visualizations reprocessed from the original project renderings. These are not photographs of the completed work.
Casa em Valinhos: an interior design and property compliance case study, with project visualizations and a closer look at the proposed spaces.
About the project
Location
Valinhos, SP, Brazil
Category
Residential
Dedicati scope
Interior Design and Property Compliance
Context
Casa em Valinhos is a residential project developed as part of a planned renovation, with Dedicati responsible for Interior Design and Property Compliance.
Challenge
The challenge was to organize the spaces to respond to the family’s everyday use.
Solution
The proposal brought together layout decisions, finishes and technical choices, with a focus on comfort and project execution.
A closer look at the interior proposal
The dining room and kitchen visualization shows the relationship between the table, counter and circulation. The composition brings together light surfaces, wood and several lighting elements. This record helps explain the visual proposal and spatial organization without replacing the project’s technical documentation.
Interiors and property documentation
The recorded scope combines interior design and property compliance. These have different objectives: one organizes the interiors and their design choices, while the other addresses property documentation. This case illustrates that combination of services without suggesting that every renovation has the same requirements.
Explore the spaces
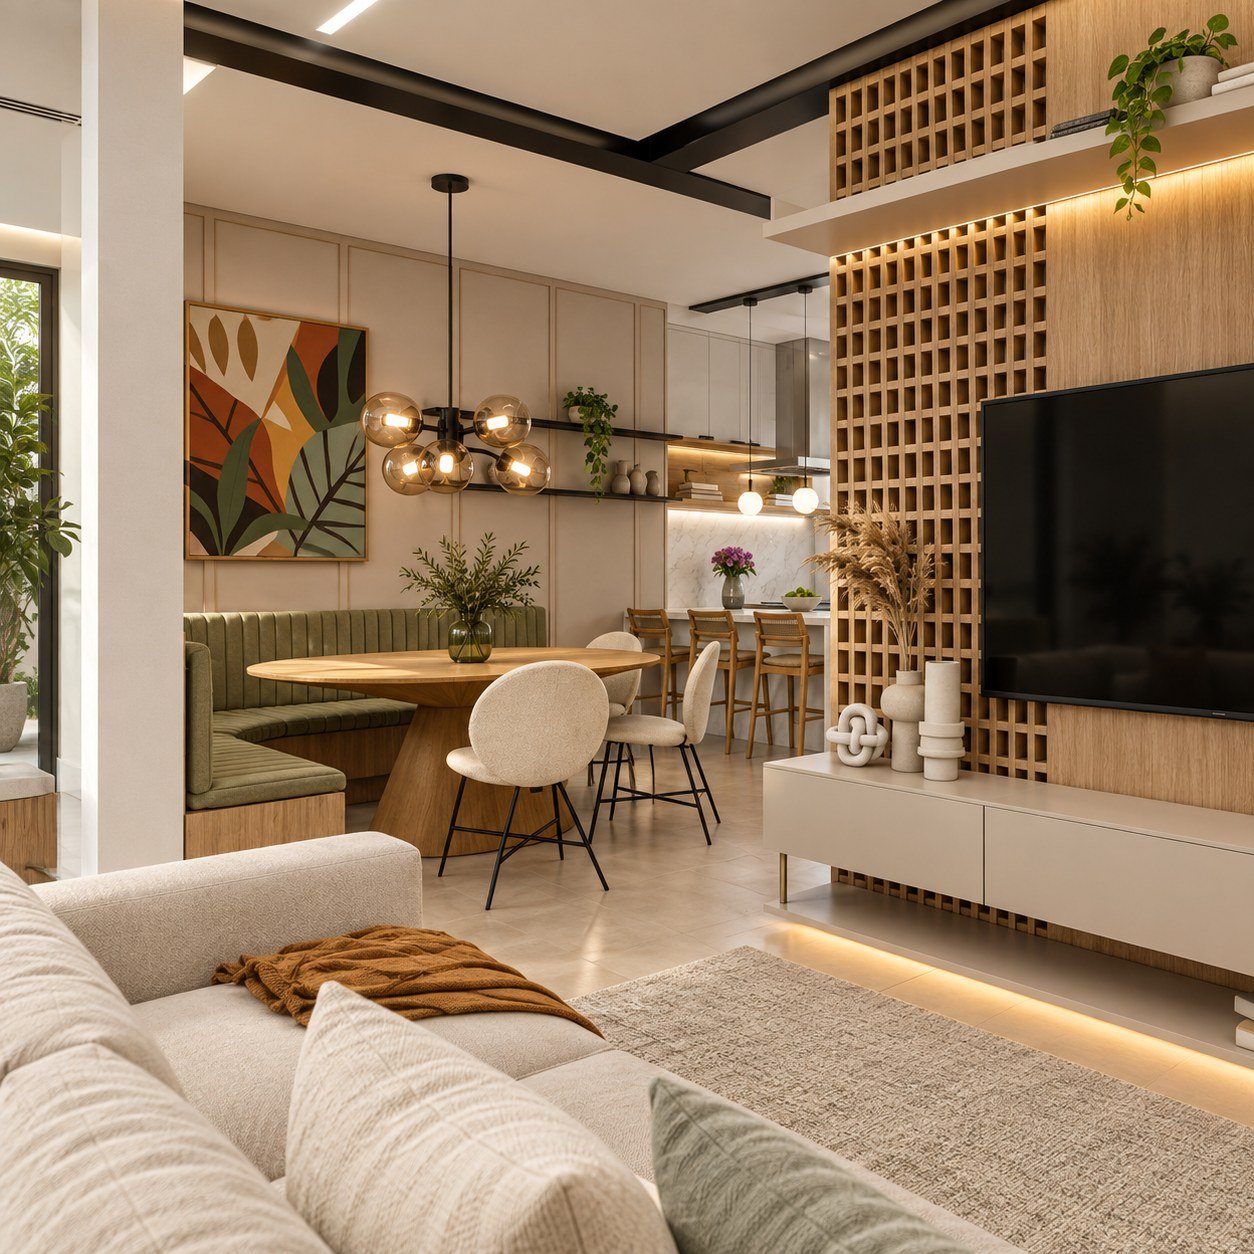
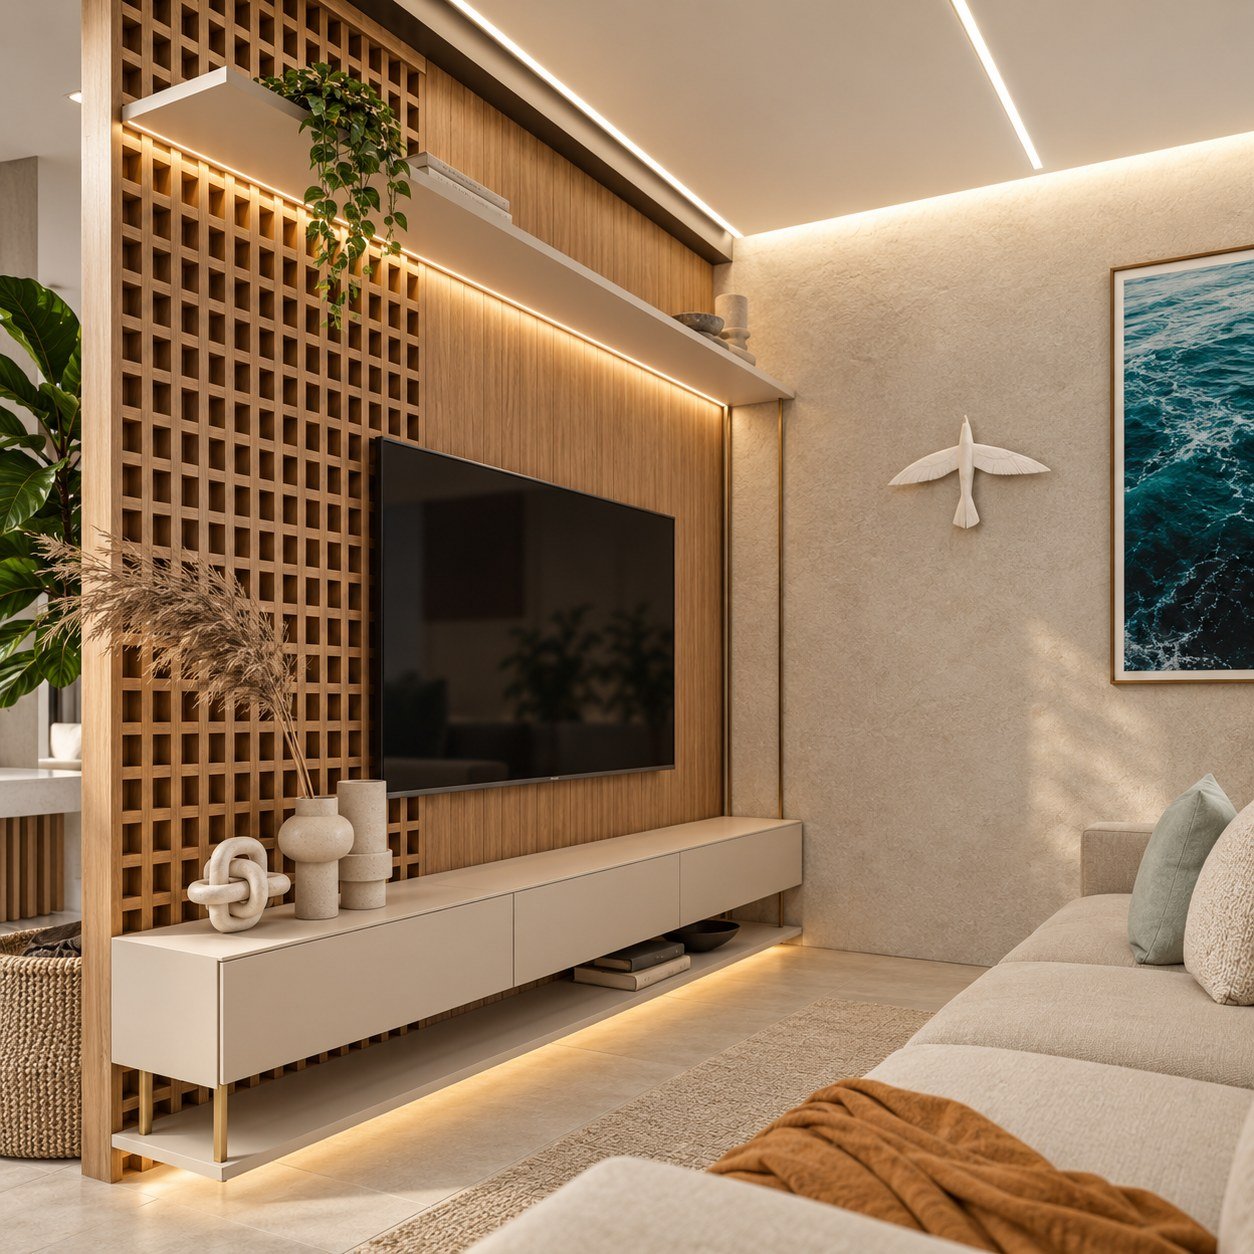
Visualization of the connected living and dining areas. Visualizations reprocessed from the original project renderings. These are not photographs of the completed work.Visualization of the living room TV wall. Visualizations reprocessed from the original project renderings. These are not photographs of the completed work.