Interiors
Small bathroom renovation: decisions that organize the space
Plan a small bathroom renovation: assess routines, storage, layout, fixtures, and materials before committing to purchases and services.
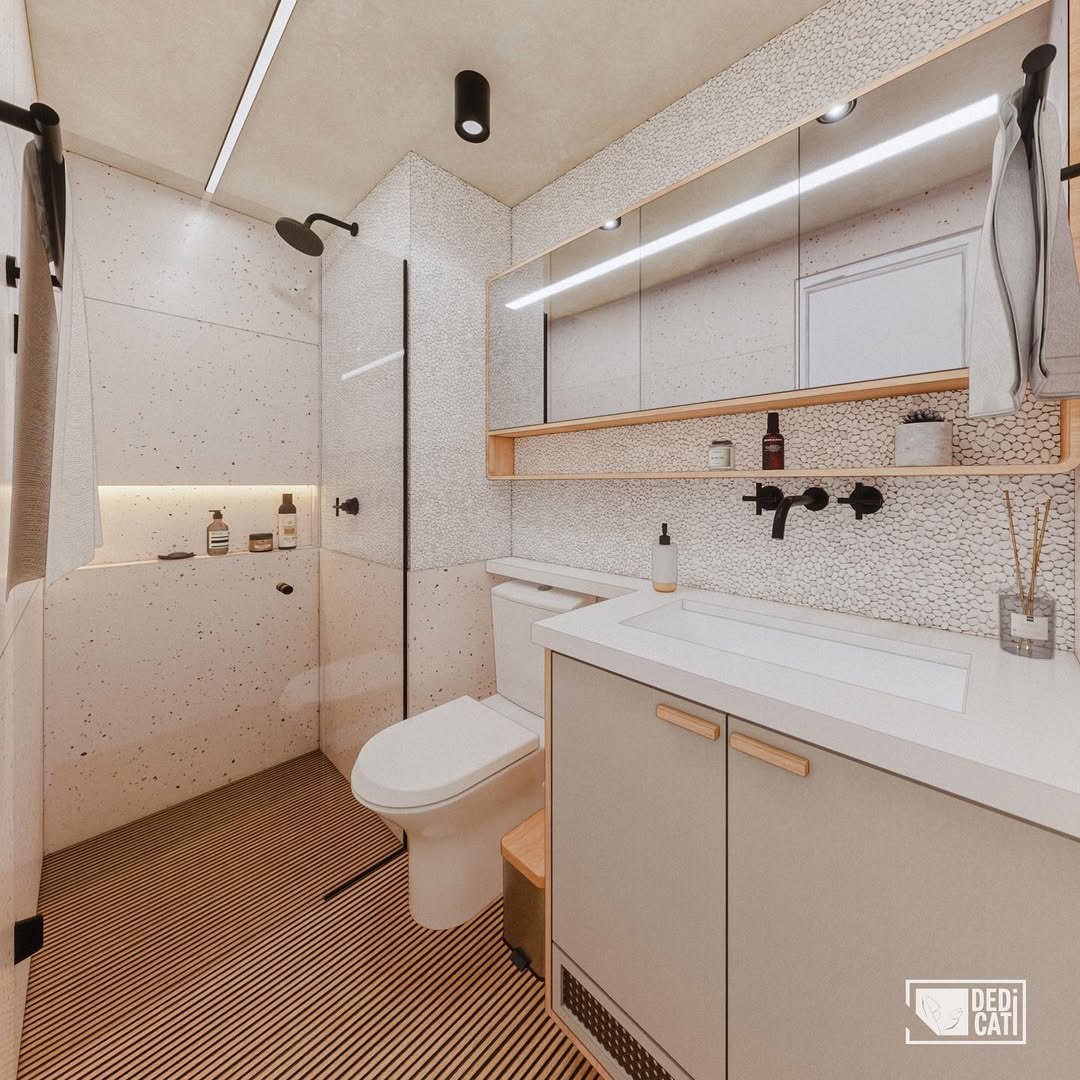
To plan a small bathroom renovation, start with its uses and current difficulties. Then consider circulation, door openings, storage, fixtures, and maintenance together, with a site survey and technical assessment before defining alterations and purchases.
A compact bathroom needs choices that work together. A longer countertop may reduce other necessary space; a deep cabinet may obstruct a door. Assessment goes beyond floor area or light colors: the result depends on relationships between the elements and their users.
Before researching individual products, record everyday difficulties and what you want to store in the room. This helps you discuss renovation alternatives without mistaking an attractive image for a solution already compatible with your bathroom.
Inventory the uses and belongings
List who uses the bathroom, whether use overlaps, and which activities need support. Include personal care, bathing, cleaning, and storage. Share any resident's specific needs in the initial conversation so they can be considered during design development.
Separate everyday items from spare supplies. Count the bottles, towels, and equipment that really need to remain there. A concrete inventory helps assess furniture interiors and avoids sizing storage only from the cabinet's external appearance.
Examine openings and circulation together
The room survey needs to consider existing elements and conditions relevant to the design. Observe the entrance route, countertop use, and the opening of doors, drawers, and the shower enclosure. An isolated catalog dimension does not reveal these relationships.
Compare alternatives in use: an open drawer, someone at the basin, and another entrance operating. Do not adopt a dimension from another plan as a rule for your property; the details should consider the conditions and requirements applicable to your case.
Coordinate the basin, faucets, and countertop
The basin, faucet, countertop, and furniture are not independent choices. Bring the models you want to use with manufacturers' drawings and information. Check compatibility before ordering or making decisions that limit installation possibilities.
Include accessories and less visible matters, such as where everyday items will sit and how maintenance points will be accessed. Photograph any fixture you hope to reuse and gather available details. Reuse is a design intention that also requires assessment.
Compare materials by use and maintenance
Organize samples and references according to each material's intended location. Ask for checks of manufacturer guidance, substrate conditions, and the proposed solution. A product shown on a wall should not automatically be selected for any floor or use condition.
Discuss cleaning routines too. Record the care you can maintain and ask how each choice affects it. Colors, joints, junctions, and accessories should be assessed with the composition so the bathroom remains straightforward to use every day.
- Bring information about products you want to retain.
- Compare storage alternatives against your actual belongings.
- Check how doors and drawers work when open.
- Confirm application guidance and maintenance requirements.
Distinguish visual renewal from alterations to the existing room
When preparing the scope, identify whether you want to reorganize belongings or alter bathroom elements and systems. Record observed conditions, previous work, and available documents. Those responsible must assess the feasibility of changing service points, finishes, or other components, without deciding from photographs alone.
Before work begins, clarify what must be checked, who is responsible for each activity, and which documents will guide construction. For an apartment, gather condominium guidance too. Use approved design decisions for purchasing and record any proposed substitution.
Frequently asked questions
Does a small bathroom need all custom furniture?
There is no universal answer. Compare options by available space, belongings to store, and relationships with fixtures and openings. Ready-made furniture also needs checking within the overall design.
Can I select the basin before the layout?
You can gather models as references, but confirm compatibility with the countertop, faucets, furniture, and installation before buying. Tell the practice about anything already purchased.
Does replacing finishes solve every bathroom problem?
Visual renewal may not address usage or storage difficulties, or conditions requiring technical assessment. Describe each problem before deciding which services and solutions are needed.
From reading to deciding
Your next step
Start with a short list of bathroom difficulties, photographs, and available information. Dedicati can assess this material through the initial analysis and discuss an interior design or renovation scope suited to your needs.
Explore our Interior Design service or share your project in the initial analysis.


