Interiors
Laundry room: organizing tasks and storage
Organize your laundry room around the sequence of tasks, appliances and storage. Learn what to bring to the design discussion before ordering cabinets.
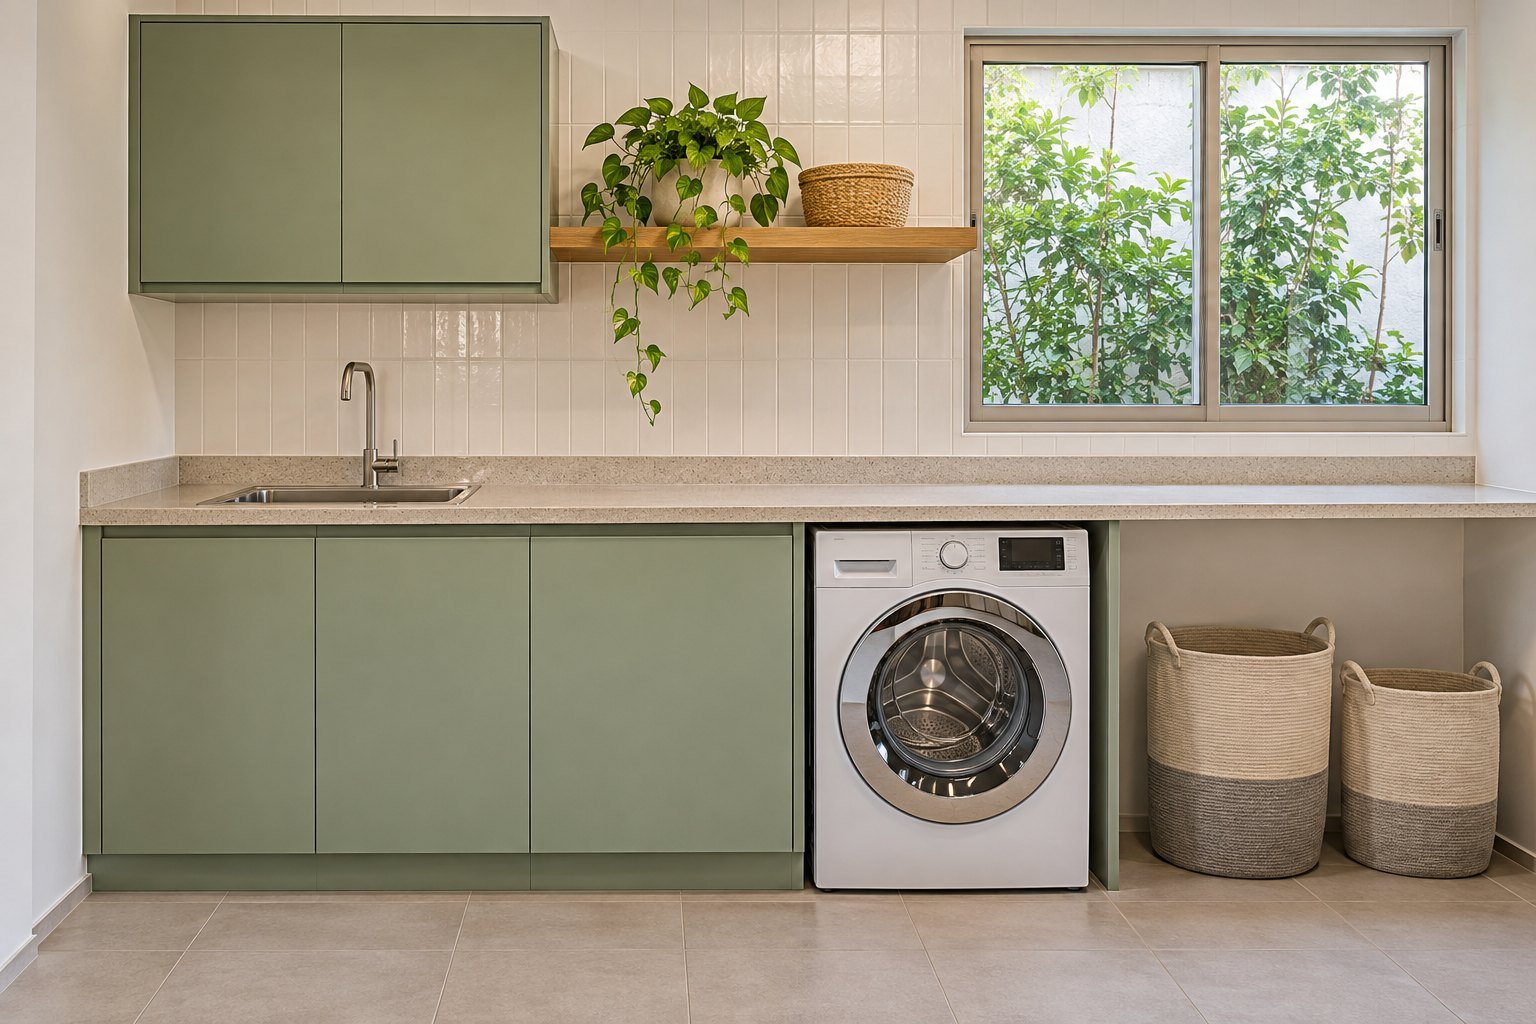
Laundry room planning starts with the route clothes take: collecting, sorting, washing, drying, folding and storing. Record where each task takes place, which appliances will remain and what else shares the room. Then assess cabinetry, opening space and maintenance access with the professionals involved.
A countertop that looks clear in a photograph can end up holding cleaning products, bags and clean laundry at once. Before filling a laundry room with cabinets, identify which tasks are competing for the available surfaces.
Laundry spaces vary considerably in apartments and houses across Campinas and the surrounding area. This guide organizes the design discussion around daily routines; it does not replace appliance manuals or an assessment of the installations.
Describe the full laundry route
Observe where used clothes are collected and sorted, how they reach the machine and where they go after washing. Include tasks performed outside the laundry room, such as ironing or putting clothes away. The design needs to consider these connections, not just the appliance wall.
Note how often laundry is done and when the room is busiest. A household that handles everything on one day may need different support surfaces from one that spreads tasks across the week. This observation does not determine furniture dimensions, but it helps define what needs to be studied.
Gather appliance information before planning cabinetry
List existing appliances and those you intend to buy. Keep the model details and corresponding manuals, along with preliminary measurements. A product’s external dimensions alone do not confirm that it will work inside a cabinet opening.
Ask for door and lid openings, the manufacturer’s installation requirements and service access to be checked. Postponing this discussion until fitting can leave the cabinetry finished before anyone has established how an appliance will be installed or removed.
Allocate surfaces by task, not just appearance
The table below is a hypothetical organizational example. Fill in a version reflecting what happens in your home and take your questions to the professional. It does not represent a completed project or technical sizing guidance.
| Task | Information to gather | Decision to discuss |
|---|---|---|
| Sorting used clothes | Number of baskets and frequency of use | Where can baskets stay without competing with circulation? |
| Drying | Current method and planned equipment | Which area needs to remain available during this task? |
| Folding clean clothes | Current location and items occupying the surface | How can a surface be available when needed? |
| Storing cleaning supplies | Products, packaging and label instructions | What storage meets those instructions and the household routine? |
Identify what else occupies the room
Besides laundry, the room may hold brooms, buckets, cleaning supplies and occasionally used items. Make a realistic list rather than automatically adding everything that lacks a place elsewhere. Mention children or pets in the household so storage can be discussed with the users in mind.
Record doors, windows and access points that need to remain usable. The professional should check how these elements relate to cabinets and appliances. A visually tidy drawing does not establish ventilation, safety or maintenance access.
Confirm outstanding decisions before ordering
Separate confirmed decisions from items awaiting a survey, manual or purchasing decision. If an appliance model changes, communicate this before cabinetry manufacture so the conditions can be reassessed. Do not assume products with the same capacity are interchangeable.
Bring current photos, an appliance list and a simple sequence of tasks to the Initial Analysis. These materials help you discuss an interior design focused on daily use, with technical checks and responsibilities clarified when commissioning the service.
From reading to deciding
Your next step
Prepare a record of the laundry route and the appliances that will remain in your home. Use the Initial Analysis to discuss the laundry room’s organization before ordering furniture.
Explore our Interior Design service or share your project in the initial analysis.


