Interiors
Home office design: planning your workspace
Prepare your home office design: consider routines, privacy, equipment, lighting, and storage to organize work within your home.
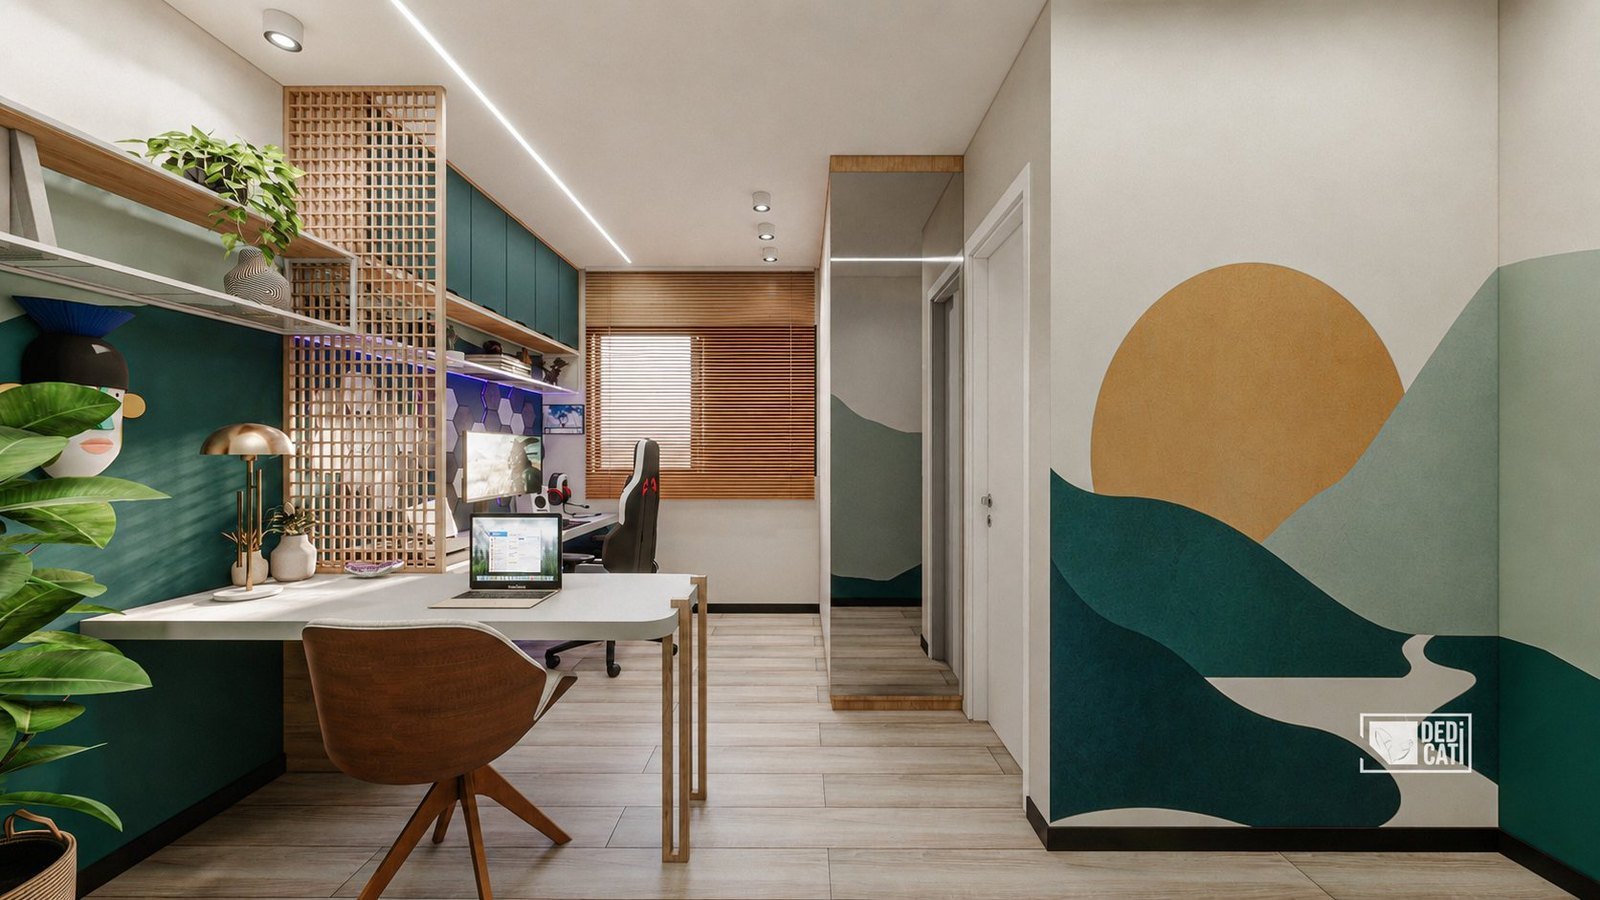
To plan a home office, describe tasks, equipment, and hours of use before choosing a desk. Compare possible locations by privacy, household routines, lighting conditions, furniture suited to the user, and storage for work materials.
Working from home can mean briefly answering messages or spending much of the day with screens, documents, and meetings. These routines require different support. The first design step is understanding the work and how it fits into the rest of the home.
A workspace photographed from the front does not show everything: movement, equipment access, changing light, and organization after work also matter. This guide helps prepare that information without turning generic furniture dimensions into a ready-made individual solution.
Describe tasks before selecting furniture
List equipment used simultaneously: laptop, monitor, keyboard, printer, documents, or creative materials. Record what sits on the surface during a real task. This provides more context than simply requesting a computer desk.
If two people share the space, describe each person's hours and tasks. Consider simultaneous calls, private materials, or equipment rearrangement between shifts. Shared use should be identified early so storage, circulation, and supporting surfaces can be discussed.
Compare locations by privacy and household routines
Observe where people pass, which sounds occur during working hours, and how the room is used outside those hours. During calls, consider the visible background and privacy needs. Record these points to compare locations that may look equivalent on a plan.
Official remote-work guidance highlights location selection and the organization of furniture, equipment, and environmental conditions. In your project, these aspects must relate to your actual routine. An attractive room alone does not establish that it suits the worker's tasks or preferences.
Assess furniture and equipment together with the user
Bring the chair, desk, and equipment models you intend to use, including existing pieces. Assess their relationships in use. Organize questions about adjustments, support, and reach before ordering cabinetry or choosing fixed furniture.
Do not copy a height from a reference as though it suits everyone. The space should account for its users and planned activities; seek specific ergonomic guidance where necessary. Editorial content does not replace individual assessment or justify promises of health outcomes.
Observe daylight and gather infrastructure needs
Photograph the location at your usual working times and explain what happens to screens and surfaces. Record needs such as reading paper documents, calls, or other tasks. This information supports clearer discussions about furniture placement and lighting options.
List equipment requiring connections and cables that will remain. Assessing installations and adaptations is the responsibility of the relevant professionals. An improvised cable-hiding solution does not define infrastructure; first clarify use and existing conditions.
Plan where to put work away at the end of the day
Separate frequently consulted material, archives, and items needing protection. Consider how they will be taken out and returned without occupying circulation areas. In a shared room, this also helps define how the space returns to other uses after work.
Before the design meeting, arrange a working day's objects and photograph them. Add a list of items still without a place. This concrete record helps discuss furniture capacity, supporting surfaces, and priorities without relying solely on decoration references.
- Which tasks are daily and which are occasional?
- Which devices operate simultaneously?
- What privacy does each activity require?
- Where will materials be stored after use?
Frequently asked questions
Do I need a dedicated room for a home office?
That depends on tasks, schedules, and privacy needs. Compare possible locations with household routines, equipment, and storage arrangements; a room's name alone does not establish its suitability.
Does a custom desk solve the entire workstation?
It may be part of the solution, but should be assessed with the chair, equipment, user, and tasks. Do not order a fixed element before understanding how the whole will be used and which decisions still require specialist guidance.
What should I bring to the first home office conversation?
Bring photographs, available plans, and dimensions and models of existing furniture and equipment. Add a description of a working day, current difficulties, and what needs storage in the room.
From reading to deciding
Your next step
Gather your task routine, existing equipment, and photographs of possible work locations. Share them through Dedicati's initial analysis to discuss an interior design scope consistent with your home and intended use.
Explore our Interior Design service or share your project in the initial analysis.


